Vietnam Museum of Ethnology: View Artifacts and Explore Traditional Houses
The Vietnam Museum of Ethnology is a suitable destination for a cultural exploration in Hanoi: you can start with artifacts inside the exhibition halls and then step out to the garden to view full-scale houses. The interesting part lies in connecting these two experiences, rather than just snapping photos of the roofs and leaving.
Go to the right museum and choose the sections to view
The museum is located on Nguyen Van Huyen Street, Nghia Do, Hanoi. This is not the Vietnam National Village for Ethnic Culture and Tourism in Dong Mo; when booking a ride or navigating, enter the full name to avoid confusing these two locations which are far apart.
The Bronze Drum building introduces the culture of Vietnam’s 54 ethnic groups. The Architecture Garden brings folk structures into an outdoor space, while the Kite building expands the exploration to Southeast Asian and other regional cultures. If it is your first visit and you want to focus on Vietnam, you can prioritize the Bronze Drum building and the Architecture Garden first.
It is best to dedicate half a day rather than squeezing the museum into too short a gap between two attractions. This is a time-allocation suggestion, not a mandatory duration. Before your visit, check opening hours, ticket fees, and any areas under maintenance through the museum’s official channels; do not assume every house is open for entry.
Start with artifacts to understand the story behind the traditional roofs
Inside the exhibition rooms, try picking a small theme such as daily utensils, clothing, or crafts. For each artifact that catches your attention, read the community name, collection location, and function noted on the label. This method helps you remember a specific story rather than trying to memorize all the names in one go.
When you head out to the garden, you can return to the questions you just asked: which space is used for communal activities, where are the utensils placed, and how do materials and structures differ? Only conclude based on the information provided in the displays; a single house style introduced does not represent every family or the entire contemporary life of an ethnic group.
Three observation angles in the Architecture Garden
Bahnar communal house: Examining roof proportions and body
The high roof creates the striking appearance of the Bahnar communal house. Stand far enough back to observe the relationship between the roof, floor, and column system before looking at details. The photo below is cropped to the roof section to highlight materials and lines; it is not a panoramic shot of the structure.
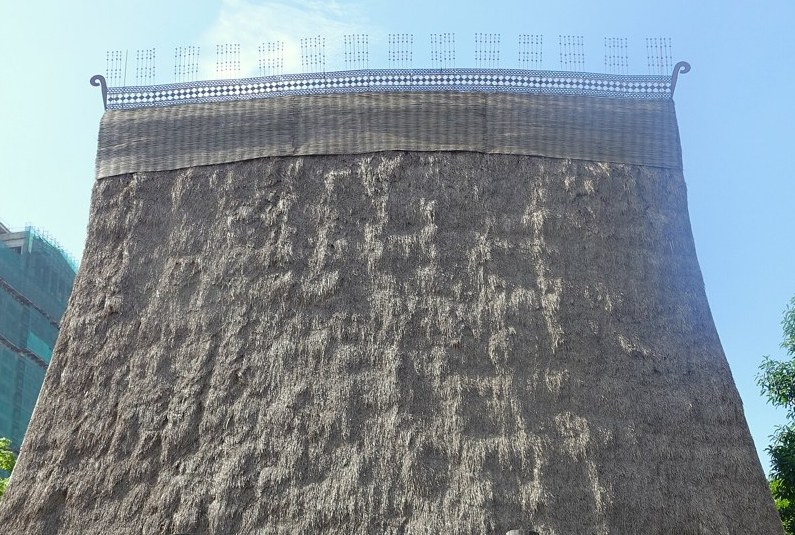
Do not judge architecture solely by its height or exotic appearance. Reading the on-site information about the role of the community house will help distinguish this structure from a single-family dwelling. For stairways and walkways, follow the instructions and yield to people moving; do not stop to take photos in narrow pathways.
E De longhouse: Observing length and structural rhythm
At the E De longhouse, an angled exterior view helps clearly reveal the length, the row of floor-supporting columns, and the roofline. You can observe from one end and walk along the permitted visitor path to compare how the space changes from different perspectives.
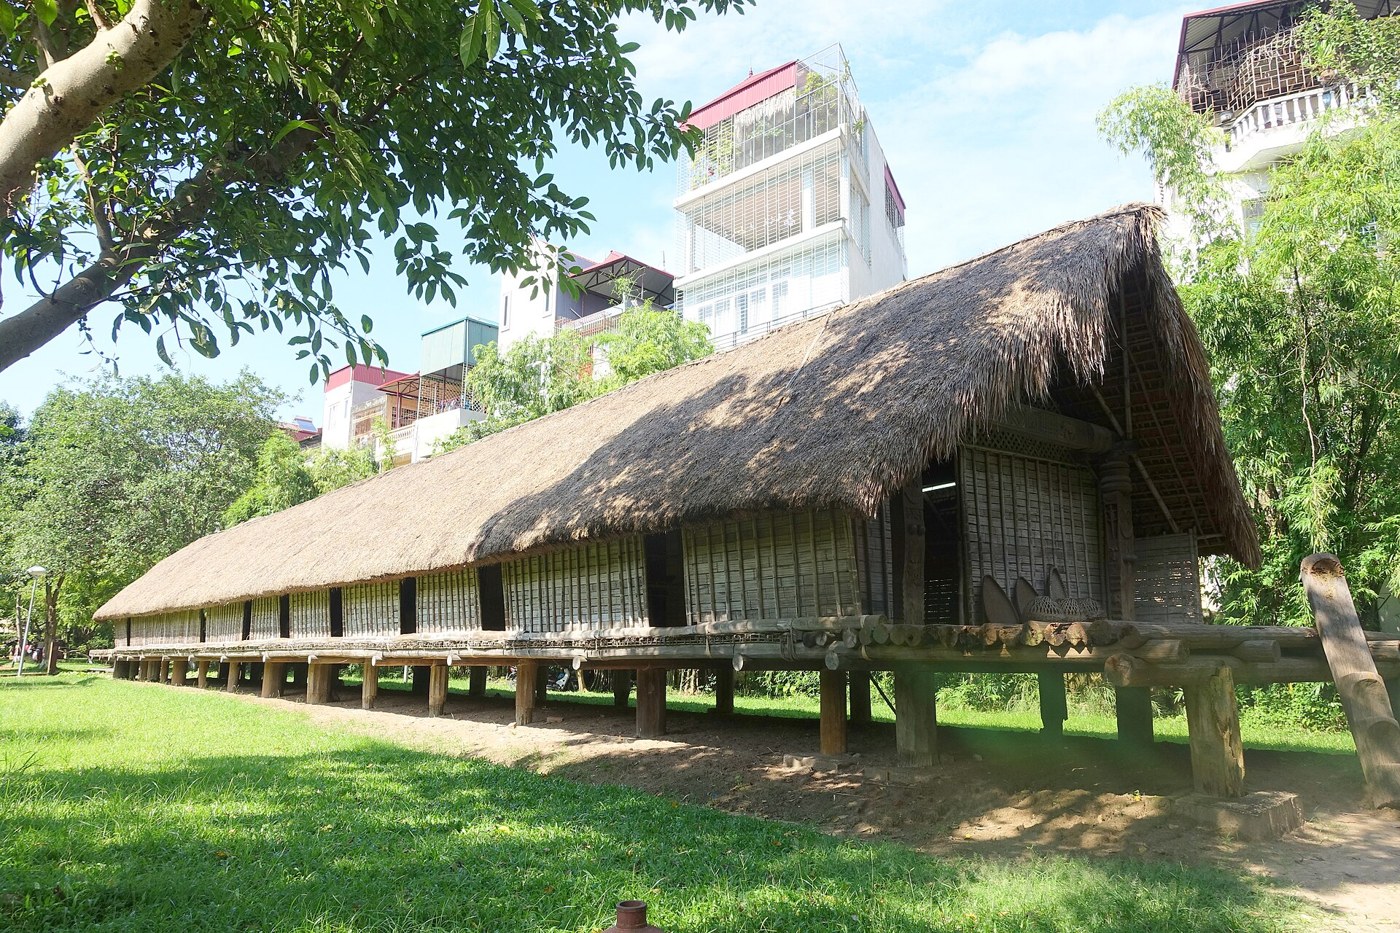
If the interior is open to visitors, read the guidelines before stepping inside, and do not move display items or sit on artifacts. When visiting with children, give them a simple observation task, such as finding the differences between a longhouse and a communal house, rather than turning the visit into a knowledge test.
Hani house: Noting earth walls and solid forms
The Hani house in the photo features earth walls, a low structure, and a roof covering the main body, creating a very different feel from the previous two structures. Standing at the front and then shifting slightly to the side makes it easier to see the thickness and proportions between the door, walls, and roof.
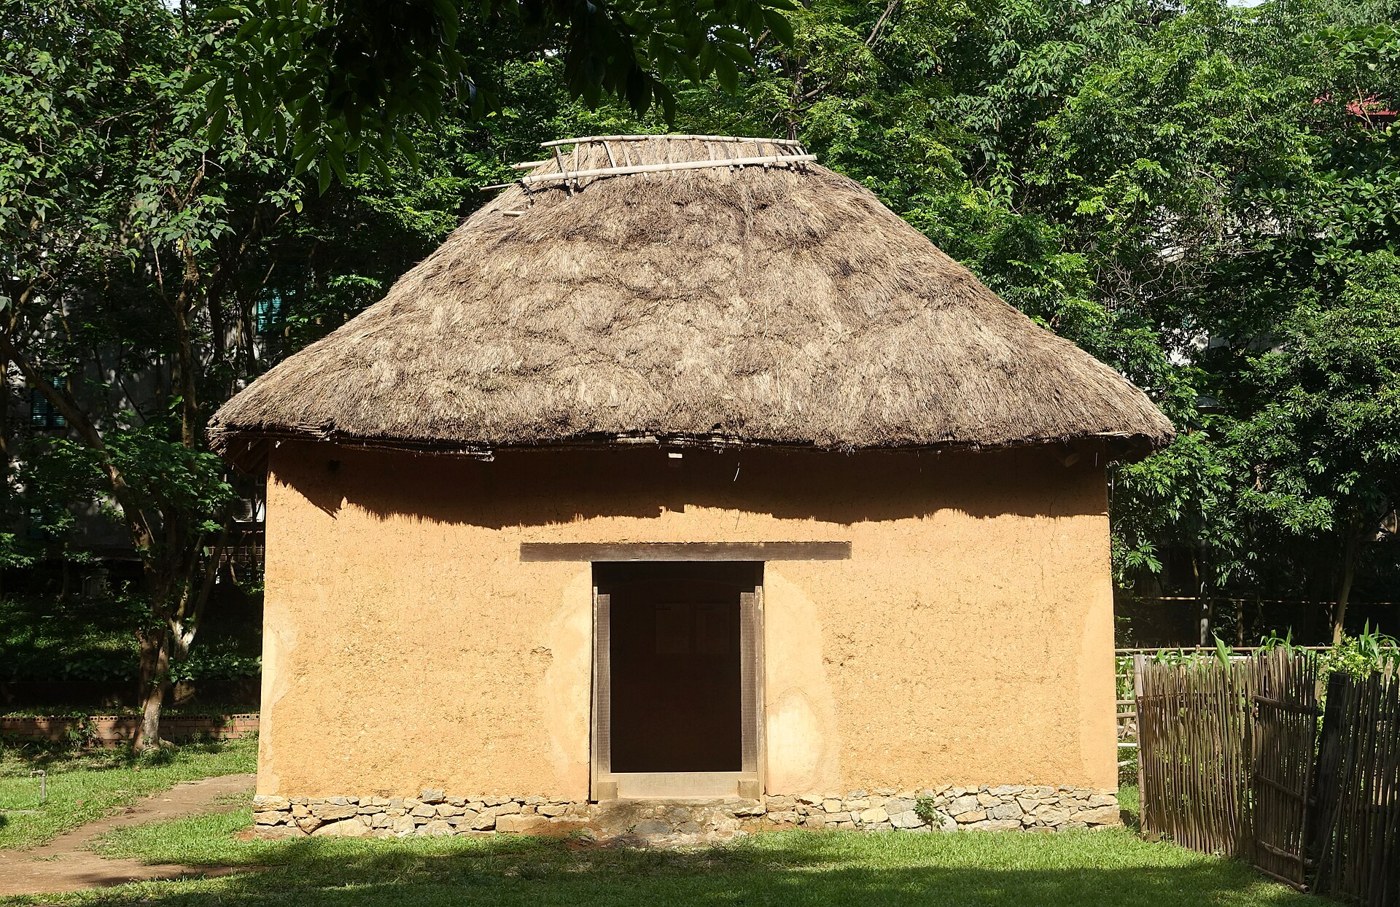
Observing surfaces is a better approach than touching materials directly. For questions about construction techniques or community living conditions, look for corresponding explanations or ask staff members; do not deduce the entire history of a structure solely from photographs.
Planning the visit according to weather and companions
- Sunny weather: Consider viewing the garden while the weather is still pleasant, then move to the indoor exhibits. Bring a hat and drinking water, and use them only in permitted areas.
- Rainy weather: Prioritize indoor sections; outdoor walkways and wooden steps can be slippery. Do not attempt to climb structures solely to check off photo spots.
- Visiting with children: Choose fewer points of interest but stop long enough at each, interspersed with rests. Remind children not to run on stairs, touch, or pull exhibits.
- Needing mobility assistance: Inquire in advance about access routes and areas with high steps. Do not assume every house in the garden is accessible for wheelchairs or strollers.
Taking great photos without disrupting the visit
Architectural photos are usually easier to read when keeping columns straight, avoiding overly close standing positions, and waiting for clear pathways. Follow photography regulations in each area, especially regarding flash and supporting equipment. Do not open doors yourself, cross barrier ropes, or ask others to leave spaces currently being viewed.
The three photos in this article are archival images taken in 2014, used to recognize architectural forms rather than confirm the current status or access rights of each structure today. A worthwhile visit does not necessarily mean seeing everything: understanding a few artifacts and recognizing the differences among these traditional houses is already an experience well worth the time.